When embarking on a home renovation, most homeowners spend hours scrolling through social media for aesthetic inspiration. They select kitchen cabinets based on a color swatch, choose bathroom tiles based on a trending pattern, and pick flooring for its initial sheen.
Yet within twelve months, cabinet doors swell from humidity, high-traffic floor tiles crack at the seams, and lighting feels harsh or inadequate.
In high-volume commercial fit-outs - such as luxury retail hubs, high-traffic salons, and corporate offices - material failure is not an option. Commercial interior design relies on strict engineering protocols, moisture tolerances, and structural integrity before a single decorative element is installed.
By borrowing a few key principles from commercial construction and interior design, homeowners can create spaces that look breathtaking on day one and remain pristine ten years later.
1. Substrate First, Surface Second: The Cabinetry & Wet-Zone Rules
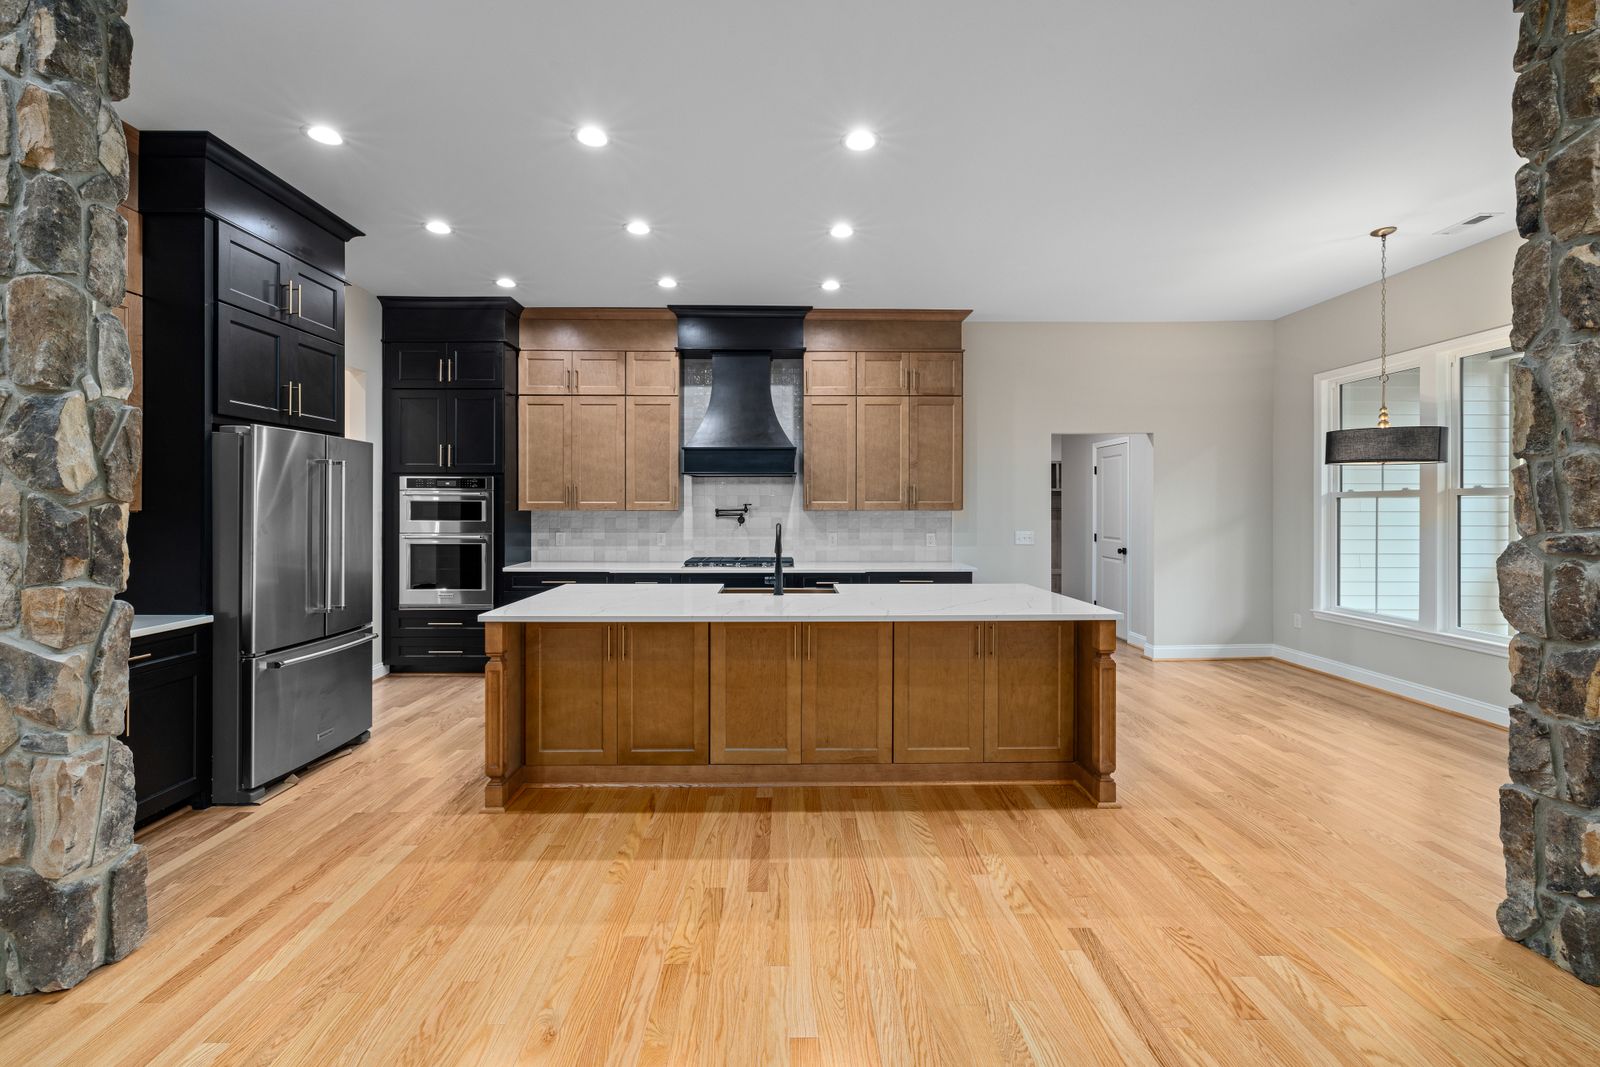
The most common failure point in residential kitchens and bathrooms is substrate degradation. Standard residential cabinetry often relies on basic particle board or low-grade MDF. In humid microclimates or areas adjacent to plumbing, water vapor penetrates the core, causing permanent swelling and warped hinges.
| Material Feature | Standard Residential Grade | Commercial Fit-Out Grade |
|---|---|---|
| Cabinet Core | Standard particle board / low MDF | Moisture-resistant (MR) MDF / marine grade |
| Tile Adhesives | Basic thin-set mortar | Flexible polymer-modified adhesives |
| Surface Testing | Visual appearance only | PBR micro-scratch & wear rating |
| Mechanical Hardware | Light-duty friction hinges | Concealed heavy-duty soft-close |
The Fix: Demand Moisture-Resistant Substrates
In commercial design, wet zones require Moisture-Resistant (MR) MDF or marine-grade plywood substrates wrapped in high-pressure laminates or polyurethane seals.
Before selecting your kitchen or vanity finish:
- Verify the Core: Ask your millwork contractor for certified MR-MDF cores for all cabinetry within 6 feet of water sources.
- Inspect the Edging: Ensure all exposed edges use 2mm ABS edge-banding applied with PUR (polyurethane) adhesive rather than standard hot-melt glue.
Not sure what your renovation should cost?
Run your fit-out numbers with Arcave's free interactive cost estimator before you commit to a scope.
2. Flooring Structural Integrity: Preventing Cracks Under Dynamic Loads
A beautiful large-format porcelain tile is only as strong as what lies underneath it. Homeowners frequently focus on tile aesthetics, ignoring the dynamic movement of the subfloor. When subfloors flex under foot traffic or thermal shifts, rigid tiles crack and grout lines crumble.

The Commercial Strategy: Flexible Bonding Systems
Commercial spaces handle thousands of footfalls daily by utilizing decoupling membranes and high-flexibility, polymer-modified adhesives.
3. Lighting Control Architecture: Designing for Function, Not Just Atmosphere
Residential lighting often suffers from the "single central fixture" trap. A single bright overhead light creates harsh shadows and fails to accommodate the changing uses of a room throughout the day.

Layering Like a Commercial Lighting Designer
Commercial interior layouts divide illumination into distinct operational zones:
- Ambient Layer: Recessed architectural downlights with high Color Rendering Index (CRI > 90) to reflect true material colors.
- Task Layer: Focused illumination over prep counters, desks, and vanity mirrors to eliminate face shadows.
- Accent Layer: Concealed LED coving and vertical wall-washing that accentuates wall textures without exposing raw light bulbs.
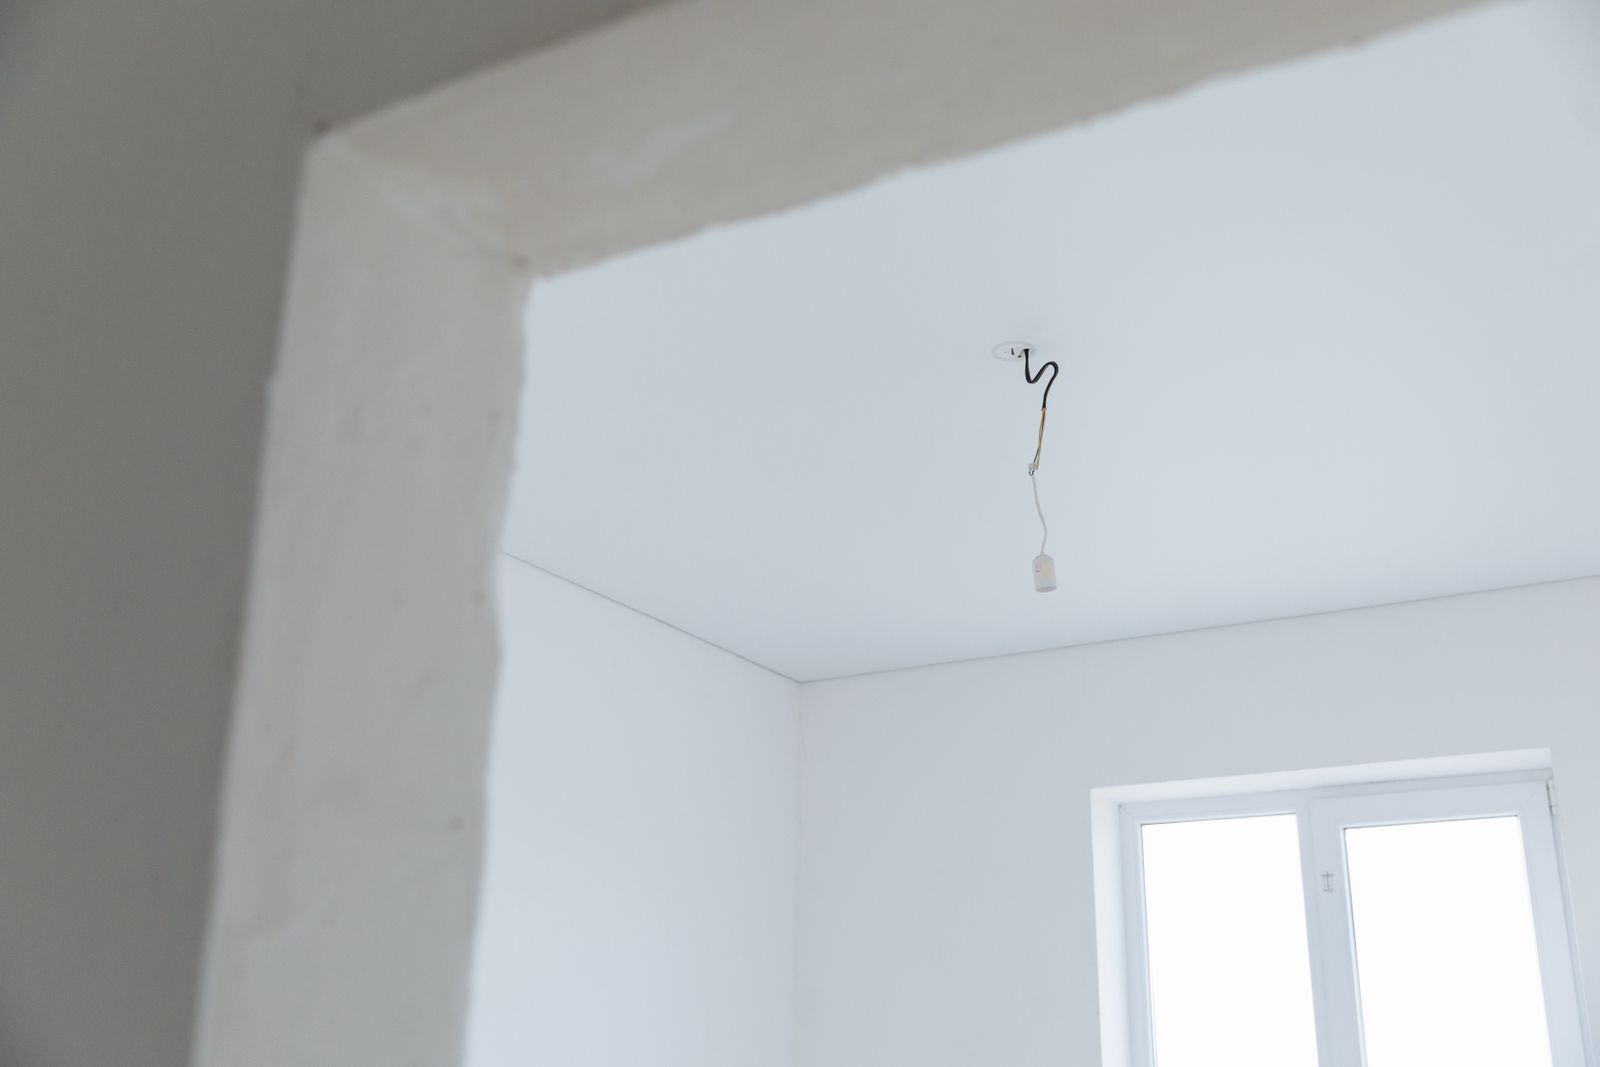
Planning these control circuits on your initial electrical drawings prevents messy surface wiring later and gives you precise control over everyday spatial mood.
4. The Hidden Hurdle: Coordinating Utilities Before Finalizing Layouts
In full-scope commercial renovations, no wall framing begins until Mechanical, Electrical, and Plumbing (MEP) schematics are coordinated with local municipal regulations and Civil Defense requirements.
Residential renovators often reverse this order - picking furniture layouts first and forcing utility lines to fit around them. This results in exposed conduits, inadequate drainage slope for walk-in showers, and overloaded electrical circuits.
The Homeowner's Pre-Fitout Checklist
- Verify Load Capacities: Ensure your main breaker panel can handle new additions like heavy-duty induction cooktops or multi-zone HVAC units.
- Check Plumbing Slopes: Confirm that relocated sinks or shower drains maintain a minimum 1–2% gravity fall toward the main stack.
- Map Access Panels: Plan discrete access hatches for hidden smart home controllers, AC fan coil units, and plumbing valves.
Need trades who already work to these standards?
Arcave's approved vendor network covers joinery, MEP, flooring and finishing subcontractors across the UAE.
5. Conclusion: Designing for the Long Term
True interior luxury isn't measured by how a home looks on delivery day - it is measured by how gracefully it performs five to ten years down the road. By insisting on commercial-grade substrates, flexible structural installation methods, and coordinated MEP planning, you ensure your living space remains functional, safe, and beautiful.
If you're planning a renovation in Abu Dhabi or Dubai and want it engineered to commercial standards from day one, get in touch with Arcave's design-and-build team for a consultation.
Comments
Loading comments…